ديوراما برج مكتب عضوي متساوي القياس مفاهيمي
تضم هذه المجموعة البصرية 7 برومبتات مستقلة تستند إلى التوجّه الإبداعي نفسه للصورة الرئيسية. يمكنك نسخ أي برومبت واستخدامه بمفرده، أو استخدام المجموعة كاملة لإنشاء سلسلة بصرية متناسقة.
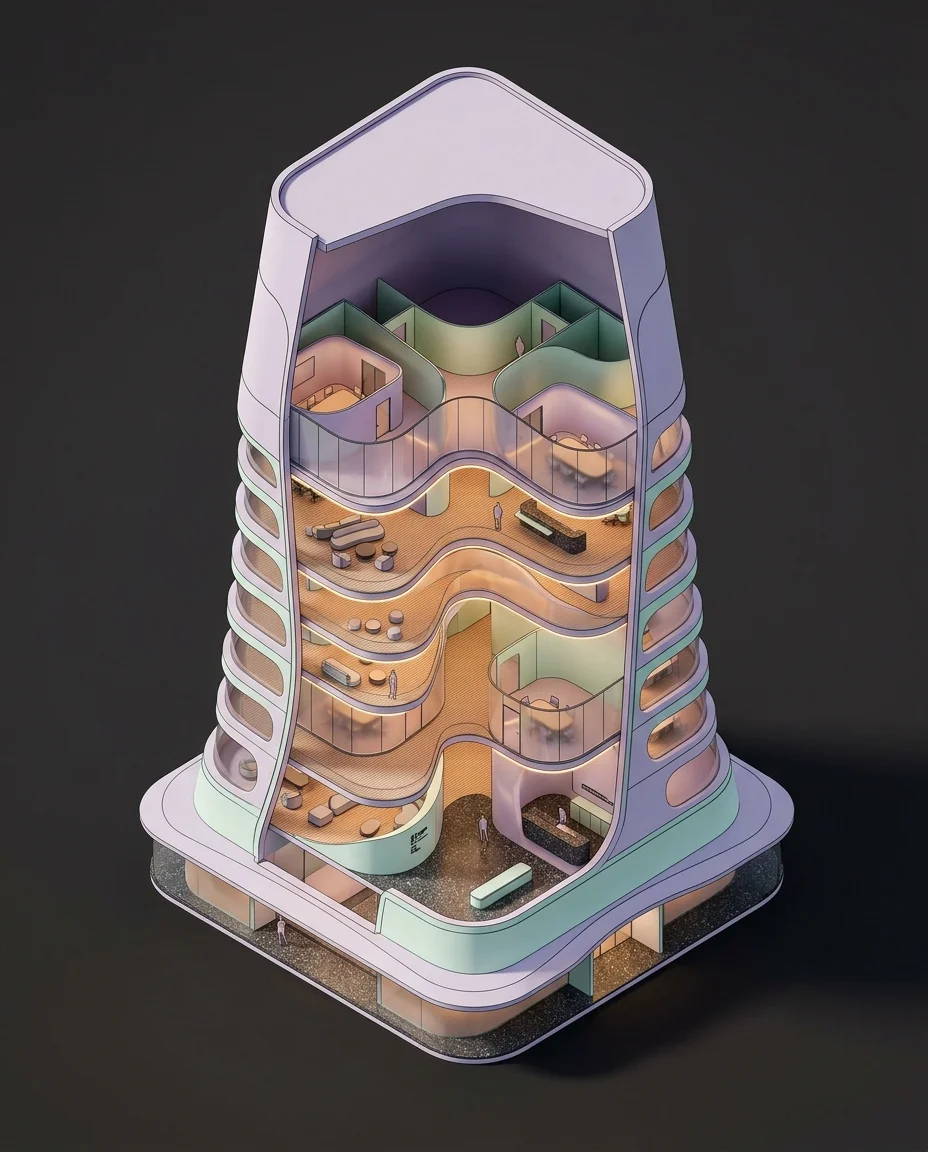
A conceptual architectural isometric model of an organic-form corporate office tower, exhibition-scale diorama viewed from slightly elevated top-down isometric perspective. Sweeping curvilinear geometry with no sharp corners, facade flowing in smooth biomorphic undulations. A generous cutaway exposes the interior revealing fluid spatial flow between floors — curved meeting rooms with glass partitions, open lounge zones with low seating clusters, circulation corridors winding organically. Volumes separated by seamlessly curved translucent partitions suggesting function without hard divisions. Warm micro-LED strips illuminate floors from within, casting soft amber glow through translucent walls creating visible light pools. Strong negative space around the diorama, clear hierarchical arrangement from base to tapered crown. Thin precise structural outlines. Color palette of soft pastel lavender and cool mint green accents, ribbed natural wood tone flooring, dark terrazzo countertops and lobby surfaces. Minimal abstract signage, subtle human-scale figure markers. Smooth surfaces with pill-shaped rounded edges on furniture and details. Dramatic studio illumination with defined key light from upper left, soft fill, subtle rim highlights on curved edges. Architectural model photography, clean dark neutral background. --ar 4:5
كل البرومبتات في هذه المجموعة
نموذج معماري مفاهيمي متساوي القياس لبرج مكاتب مؤسسي ذي شكل عضوي، ديوراما بحجم المعرض تُرى من منظور متساوي القياس مائل قليلاً من الأعلى إلى الأسفل....
A conceptual architectural isometric model of an organic-form corporate office tower, exhibition-scale diorama viewed from slightly elevated top-down isometric perspective. Sweeping curvilinear geometry with no sharp corners, facade flowing in smooth biomorphic undulations. A generous cutaway exposes the interior revealing fluid spatial flow between floors — curved meeting rooms with glass partitions, open lounge zones with low seating clusters, circulation corridors winding organically. Volumes separated by seamlessly curved translucent partitions suggesting function without hard divisions. Warm micro-LED strips illuminate floors from within, casting soft amber glow through translucent walls creating visible light pools. Strong negative space around the diorama, clear hierarchical arrangement from base to tapered crown. Thin precise structural outlines. Color palette of soft pastel lavender and cool mint green accents, ribbed natural wood tone flooring, dark terrazzo countertops and lobby surfaces. Minimal abstract signage, subtle human-scale figure markers. Smooth surfaces with pill-shaped rounded edges on furniture and details. Dramatic studio illumination with defined key light from upper left, soft fill, subtle rim highlights on curved edges. Architectural model photography, clean dark neutral background. --ar 4:5
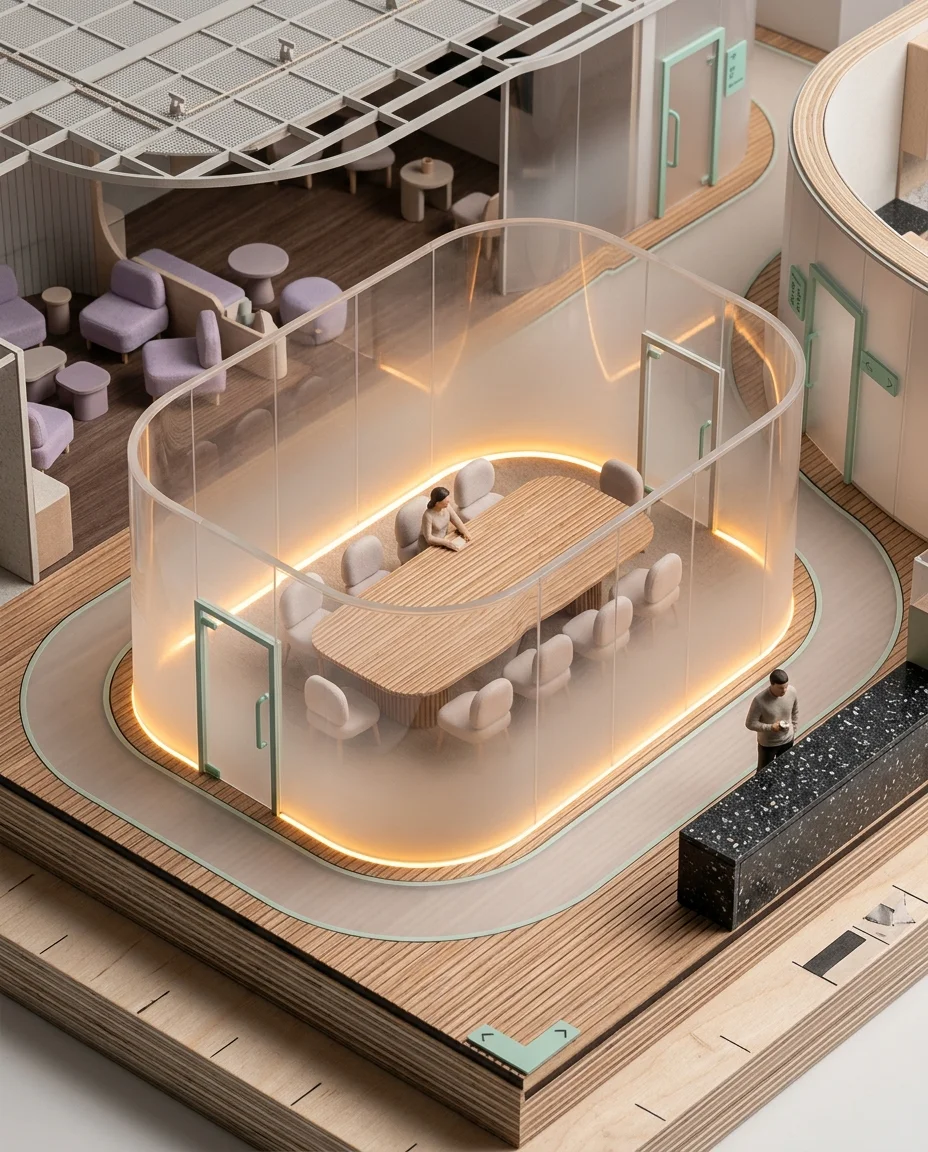
لقطة مقربة لقسم القطع في الديوراما المتساوية القياس تركز على مستوى طابق واحد. غرفة الاجتماعات المنحنية تملأ...
A close-up of the isometric diorama's cutaway section focusing on a single floor level. The curved meeting room fills the center of the frame — a biomorphic glass-partitioned space with smooth translucent walls that gently curve inward, a long organic-shaped conference table in natural ribbed wood, low-profile chairs with pill-shaped rounded backs. Through the translucent partition walls, the adjacent lounge zone is visible — low seating clusters in soft lavender upholstery arranged in casual groupings. Warm micro-LED strips run along the base of the walls, casting amber pools of light that glow through the translucent partitions. The floor surface is ribbed natural wood with visible grain direction. A dark terrazzo counter with a smooth polished surface serves as a refreshment station. Subtle human-scale figure markers occupy the space — one seated at the conference table, another standing by the counter. The curvilinear corridor is visible at the edge of the frame, winding organically around the meeting room. Cool mint green accent details on door handles and signage. The close-up reveals the exquisite precision of the model. Professional studio lighting. --ar 4:5
لقطة مقربة للقسم العلوي والتاج المدبب لديوراما برج المكاتب العضوي، تُظهر كيف أن الواجهة المنحنية...
A close-up of the upper section and tapered crown of the organic office tower diorama, showing how the curvilinear facade narrows elegantly toward the top. The biomorphic undulations of the exterior walls compress and twist as the floors get smaller, creating a dynamic spiraling quality. The cutaway at this level reveals a smaller executive floor — a single curved open space with a panoramic translucent glass wall, a lone organic-shaped desk in dark wood, and a low lounge area. Warm micro-LED strips at the crown glow brighter against the dark neutral background, the amber light emanating from the upper floors like a beacon. The structural outlines are thinnest here, emphasizing the elegance of the narrowing form. The facade panels show their smooth biomorphic surfaces with subtle ambient reflections of the studio lighting. Mint green accent strips trace the edges of the uppermost floors. The crown terminates in a smooth rounded point rather than a flat roof, the organic geometry finding its natural conclusion. The dark background emphasizes the crown's isolation and refinement. Professional studio lighting with rim highlights. --ar 4:5
لقطة مقربة للطابق الأرضي من الديوراما، تُظهر مكان التقاء البرج العضوي بقاعدته. البهو عبارة عن...
A close-up of the diorama's ground level lobby, showing where the organic tower meets its base. The lobby is a generous curvilinear space with dark terrazzo flooring showing its characteristic speckled surface with smooth polish. A reception counter in dark terrazzo with an organic kidney shape sits at the center, a small figure behind it. The entrance area shows smooth biomorphic glass doors in a sweeping curved wall. Low seating clusters in soft lavender fill a waiting area with pill-shaped rounded furniture. The lobby's double-height ceiling is visible with the underside of the first office floor above showing warm micro-LED strips glowing amber through the translucent floor panels. Thin structural columns in a smooth white finish support the upper levels, their shapes following the organic curvilinear language — no right angles. Ribbed natural wood accent walls provide warmth against the dark terrazzo floor. Minimal abstract signage in cool mint green marks the entrance. The cutaway shows the lobby in full spatial context. Professional studio lighting with warm bounce from the wood and LED elements. --ar 4:5
لقطة مقربة للواجهة الخارجية للديوراما بدون القطع، تُظهر سطح الجدار الحيوي الأملس للبرج كسطح نقي...
A close-up of the diorama's exterior facade without the cutaway, showing the tower's smooth biomorphic wall surface as a purely sculptural form. The curvilinear facade undulates in gentle waves — convex bulges where meeting rooms push the wall outward, concave hollows where corridors recede inward, the entire surface flowing in continuous organic geometry. The material is rendered as smooth matte white with subtle warm-tinted ambient reflections from the studio lighting, the surface quality reading like a high-end architectural model in painted resin or 3D-printed composite. Thin horizontal lines suggest floor separations without breaking the organic flow. Where the translucent wall sections occur, a gentle warm glow from the interior micro-LED strips bleeds through, creating amber-lit patches on the exterior surface. The studio key light from the upper left creates precise shadow modeling across the undulating surface, revealing every curve and hollow. The dark neutral background provides maximum contrast. The facade alone is beautiful enough to be a sculpture. Architectural model photography precision. --ar 4:5
منظر علوي مباشر ينظر مباشرة إلى الأسفل عبر القطع في الديوراما، حيث تظهر الخطة الطابقية العضوية كـ...
A directly overhead view looking straight down through the cutaway of the diorama, the organic floor plan visible as an almost graphic design composition. From above, the curvilinear spaces read as smooth biomorphic shapes — the meeting rooms as organic bubbles connected by winding corridors, the lounge areas as flowing open spaces between the partition walls. The dark terrazzo counters appear as dark kidney-shaped forms against the lighter ribbed wood flooring. The translucent partitions read as subtle curved lines dividing the spaces. The warm micro-LED strips create amber lines of light tracing the floor edges. Human-scale figure markers appear as tiny forms occupying the organic spaces. The exterior walls of the tower create a smooth curved perimeter, the biomorphic undulations visible as a wavy outline. The pill-shaped furniture creates small rounded forms within the larger organic layout. The overhead perspective transforms the architecture into a abstract pattern — organic shapes within organic shapes, all curves, no straight lines. The dark background frames the floor plan like a laboratory specimen. Professional overhead lighting. --ar 4:5
ديوراما برج المكاتب العضوي مصورة في الظلام، وأضواء الاستوديو مطفأة، مما يكشف عن المبنى بالكامل من خلال...
The organic office tower diorama photographed in darkness, the studio lights turned off, revealing the building entirely through its own interior warm micro-LED illumination. The tower becomes a lantern — warm amber light glows from every floor through the translucent wall sections, the cutaway interior radiating light outward. The curvilinear facade is defined only by the light bleeding through it, the biomorphic undulations visible as brighter and darker zones where the wall thickness varies. Through the cutaway, the interior spaces are visible as illuminated stages — the meeting rooms glowing, the corridors as amber channels of light, the lounge areas as warm pools. The exterior form of the tower is a dark silhouette except where the translucent sections allow light to escape, creating an architectural lantern effect. The tapered crown glows brightest, the smallest floors concentrated the light. The dark background merges with the unlighted surfaces, leaving only the warm light to define the building's form. The terrazzo surfaces in the lobby glow faintly from reflected LED light. The diorama transforms from a static model into a living light sculpture. Professional darkness with micro-LED illumination only. --ar 4:5