Tablero de Presentación de Diseño de Interiores Moderno Minimalista
Esta colección visual contiene 7 prompts independientes basados en la misma dirección creativa que la imagen principal. Copia cualquier prompt por separado o utiliza el conjunto completo para crear una serie visual coherente.
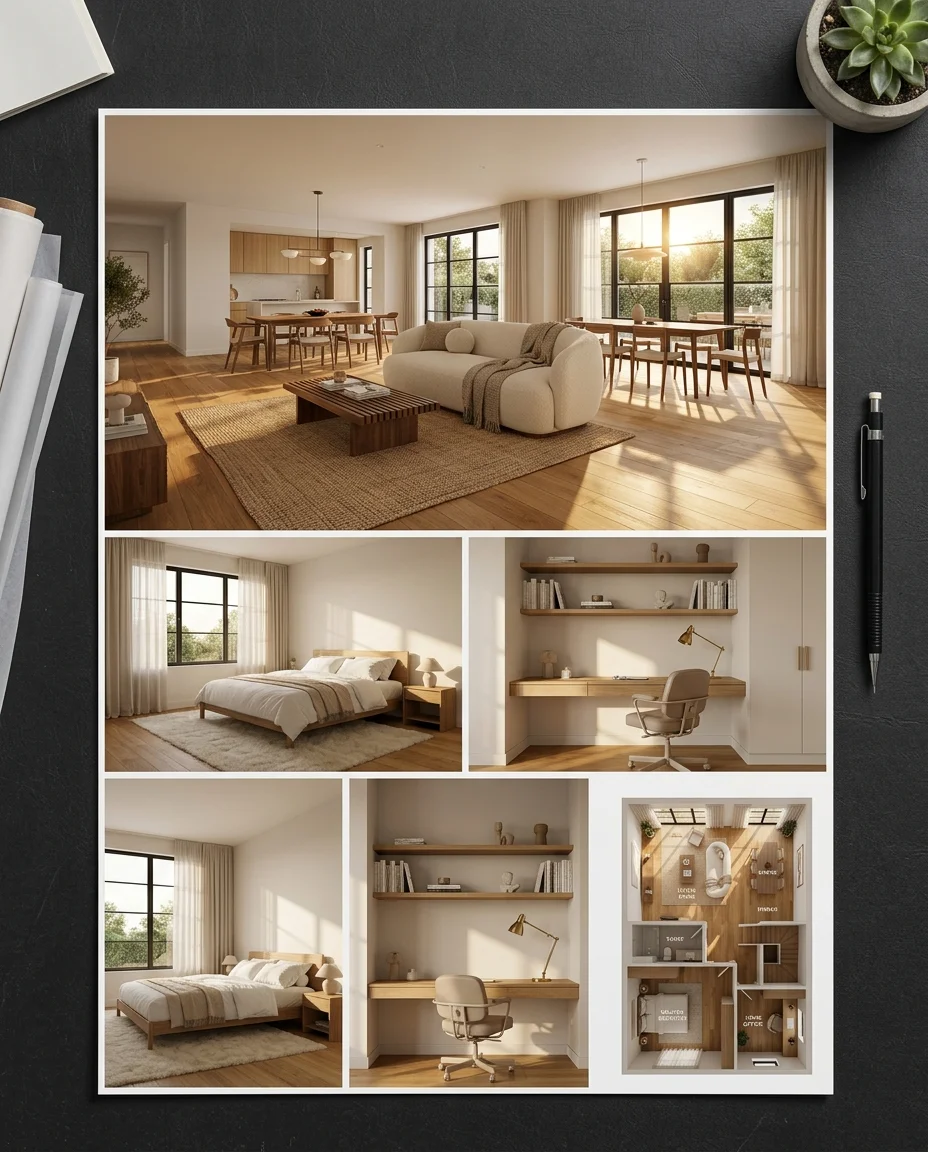
A professional interior design presentation board composed as a single cohesive image, photographed from directly above on a dark charcoal architect's desk. The layout is structured as a collage with one large main image occupying the top portion and three smaller images arranged in a row beneath it. The main image presents a wide-angle perspective of a primary living area showcasing the open flow between the living room seating zone and adjacent dining area, with honey-toned oak flooring, an ivory boucle sofa, a walnut dining table, pendant lighting, and a woven jute rug. The small image at the bottom left shows a master bedroom with a low-profile oak bed frame beneath a large window with sheer linen curtains, natural morning light streaming across white bedding. The bottom center shows a home office with a minimalist oak desk, open shelving with books and ceramics, and a brass task lamp. The bottom right presents a three-dimensional top-down floor plan with furniture layouts across all rooms. Consistent Modern Minimalist style — warm honey-toned oak wood flooring, off-white walls, streamlined neutral furniture, understated decor. Photorealistic rendering with dramatic golden morning light filtering through windows at a low angle, casting long shadows across floors and creating warm pools of illumination that contrast with cool shadow areas. The architect's desk surrounding the board has scattered tracing paper, a mechanical pencil, and a small succulent — establishing creative context. --ar 4:5
Todos los prompts de esta colección
Un tablero de presentación de diseño de interiores profesional compuesto como una sola imagen cohesiva, fotografiado directamente desde arriba sobre un carbón
A professional interior design presentation board composed as a single cohesive image, photographed from directly above on a dark charcoal architect's desk. The layout is structured as a collage with one large main image occupying the top portion and three smaller images arranged in a row beneath it. The main image presents a wide-angle perspective of a primary living area showcasing the open flow between the living room seating zone and adjacent dining area, with honey-toned oak flooring, an ivory boucle sofa, a walnut dining table, pendant lighting, and a woven jute rug. The small image at the bottom left shows a master bedroom with a low-profile oak bed frame beneath a large window with sheer linen curtains, natural morning light streaming across white bedding. The bottom center shows a home office with a minimalist oak desk, open shelving with books and ceramics, and a brass task lamp. The bottom right presents a three-dimensional top-down floor plan with furniture layouts across all rooms. Consistent Modern Minimalist style — warm honey-toned oak wood flooring, off-white walls, streamlined neutral furniture, understated decor. Photorealistic rendering with dramatic golden morning light filtering through windows at a low angle, casting long shadows across floors and creating warm pools of illumination that contrast with cool shadow areas. The architect's desk surrounding the board has scattered tracing paper, a mechanical pencil, and a small succulent — establishing creative context. --ar 4:5
Una representación interior fotorrealista de una sala de estar minimalista moderna a la hora dorada. Suelos de madera de roble de tonos miel cálidos se
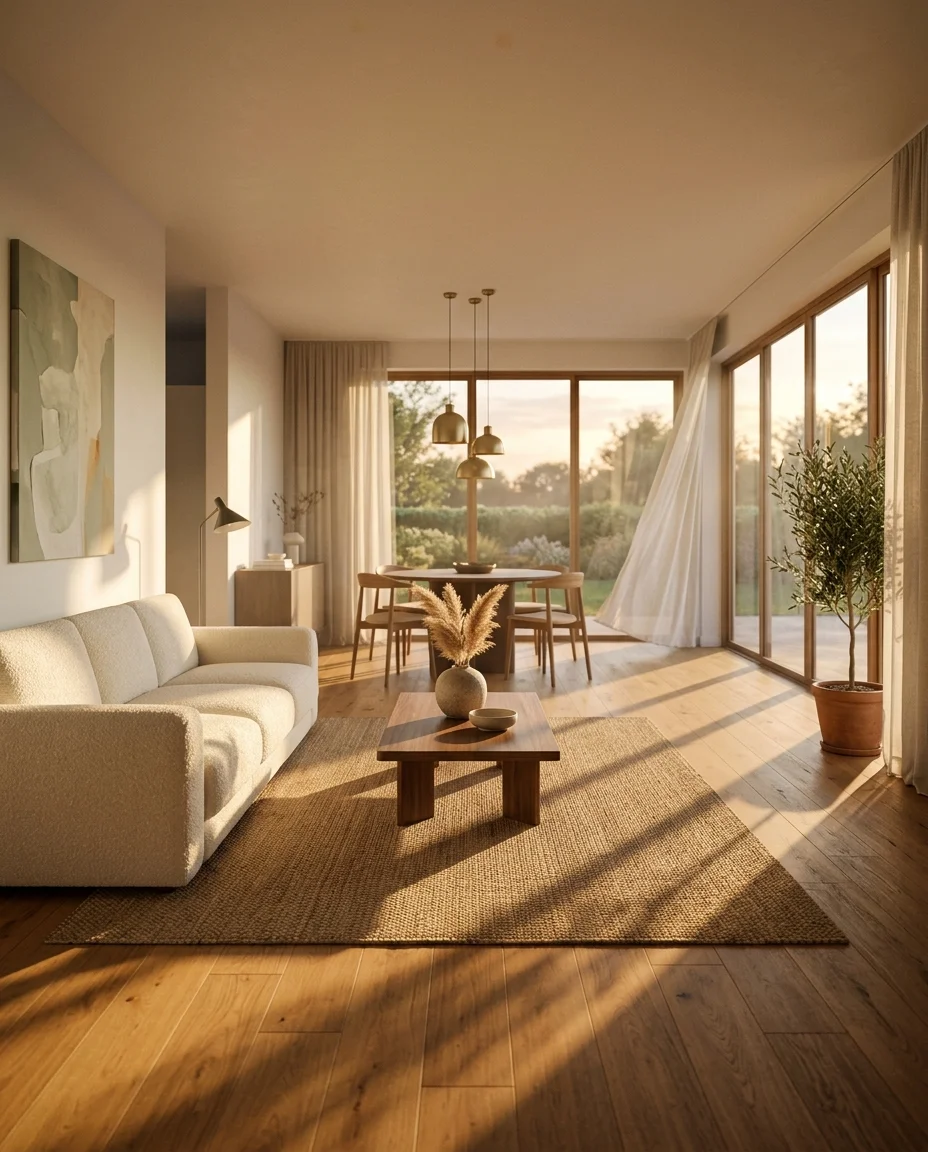
A photorealistic interior rendering of a Modern Minimalist living area at golden hour. Warm honey-toned oak wood flooring stretches across an open-plan space where a living room flows seamlessly into a dining area. An ivory boucle three-seater sofa faces a low walnut coffee table with a single stoneware vase holding dried pampas grass. Behind the sofa, a round walnut dining table with four oak chairs sits beneath a cluster of three matte brass pendant lights. Floor-to-ceiling windows along the far wall let golden hour light pour in at a low angle, casting elongated shadows of the window mullions across the floor in geometric patterns. Off-white walls with clean baseboards, a single large abstract canvas in muted sage and cream tones on the left wall. A woven jute area rug anchors the seating zone. Sheer linen curtains billow slightly from an unseen breeze. The rendering is architectural visualization quality with soft natural lighting, gentle shadows, and warm ambient illumination. Slight atmospheric haze where sunbeams cut through the space. --ar 4:5
Una representación interior fotorrealista de un dormitorio principal minimalista moderno con luz suave de la madrugada. Una cama plataforma baja de roble...
A photorealistic interior rendering of a Modern Minimalist master bedroom in soft early morning light. A low-profile oak platform bed centered against an off-white wall, dressed in crisp white linen bedding with a single oatmeal waffle-knit throw folded at the foot. Two oak nightstands with ceramic table lamps flank the bed. A large window to the right lets pale blue-white morning light stream across the bedding, creating a luminous glow on the linen folds and casting the far side of the room in cool shadow. Warm honey-toned oak wood flooring with a soft cream wool rug beside the bed. A single framed botanical print in muted green tones hangs above the headboard. Sheer curtains partially drawn, the fabric translucent against the bright window. The overall atmosphere is serene and restful — the rendering captures the texture of linen weave, the warmth of oak grain, and the interplay of cool window light with warm interior surfaces. Architectural visualization quality with soft focus on the background wall details. --ar 4:5
Una representación interior fotorrealista de una oficina en casa minimalista moderna a última hora de la tarde. Un escritorio de roble limpio posicionado
A photorealistic interior rendering of a Modern Minimalist home office at late afternoon. A clean oak desk positioned against an off-white wall beneath open oak shelving displaying neatly arranged books with neutral spines, a few ceramic vessels in cream and sage, and a small potted trailing plant. A brass articulated task lamp casts a focused warm pool of light across the desk surface, where a closed notebook, a mechanical pencil, and a ceramic mug sit in deliberate arrangement. A mid-century inspired oak and leather desk chair is pulled slightly back. Honey-toned oak wood flooring extends throughout. A window to the left provides cool blue-toned daylight that contrasts with the warm brass lamp light, creating a dual-temperature lighting environment. The wall shelving casts subtle shadows from the task lamp. The rendering captures the tactile difference between smooth ceramic, warm oak grain, aged brass patina, and soft leather. Architectural visualization quality with depth of field softening the shelving background slightly. --ar 4:5
Una vista isométrica tridimensional de un plano de planta cenital de un apartamento minimalista moderno, renderizada como una visualización arquitectónica. El
A three-dimensional top-down isometric floor plan view of a modern minimalist apartment, rendered as an architectural visualization. The plan reveals the complete furniture layout across all rooms — living room with an ivory sofa and walnut coffee table, dining area with a round table and four chairs, master bedroom with a low oak bed and nightstands, home office with desk and shelving, kitchen with clean countertops, and bathroom with minimal fixtures. All rooms share warm honey-toned oak flooring. Walls are rendered as clean white cutaway sections showing room boundaries and doorways. Furniture pieces are precisely modeled with accurate proportions and consistent neutral color palette. Soft studio lighting from above creates gentle shadows beneath each furniture piece, establishing spatial depth. The entire plan floats against a clean light grey background with subtle drop shadow beneath. Clear spatial relationships between rooms are visible. The rendering style matches premium architectural presentation boards — clean, informative, and visually refined. --ar 4:5
Una representación interior fotorrealista de un comedor minimalista moderno por la noche. Una mesa de comedor redonda de nogal puesta para...
A photorealistic interior rendering of a Modern Minimalist dining area in the evening. A round walnut dining table set for two with simple white ceramic plates, matte gold flatware, and small clear glass tumblers. Three matte brass pendant lights hang at staggered heights above the table, their warm glow creating overlapping pools of amber illumination on the table surface and casting circular shadows. Four oak dining chairs with linen seat cushions surround the table. Through the floor-to-ceiling windows behind, a deep blue evening sky is visible with city lights twinkling in the distance. The window glass reflects the pendant lights as soft golden orbs. Honey-toned oak wood flooring beneath, with the warm pendant light creating a cozy island of illumination against the cool blue evening tones from the windows. A single olive branch in a slim ceramic vase serves as the centerpiece. The rendering captures the metallic warmth of brass, the grain of walnut, and the softness of linen in evening light. --ar 4:5
Una fotografía cenital de plano cenital de muestras de materiales de diseño de interiores dispuestas sobre un escritorio de arquitecto de carbón oscuro.
A top-down flat-lay photograph of interior design material samples arranged on a dark charcoal architect's desk. Center: a swatch of warm honey-toned oak wood veneer, a square of off-white wall paint on card stock, a folded piece of ivory boucle fabric, a strip of oatmeal linen, and a small section of woven jute. Arranged around the swatches: a matte brass drawer pull catching the light, a piece of walnut veneer, a ceramic tile sample in cream, and a sprig of dried eucalyptus. Drafting tools surround the materials — a metal ruler, a mechanical pencil, a small roll of tracing paper, and a color fan deck partially open. Soft natural window light from the upper left creates gentle shadows beneath each material sample, highlighting their different textures — the fuzzy nap of boucle, the smooth grain of oak, the rough weave of jute. The composition reads as a professional interior designer's material board, connecting the finished renderings to their foundational design choices. --ar 4:5